MahaRERA Website
maharera.maharashtra.gov.inProject MahaRERA No.

Gawade-Gallore-P52100054930
Project MahaRERA No.

A51700026634
For Best Offers Fill Your Details

Gawade Group
Developer

Tathawade, Pune
Location
About Gawade Galore Project
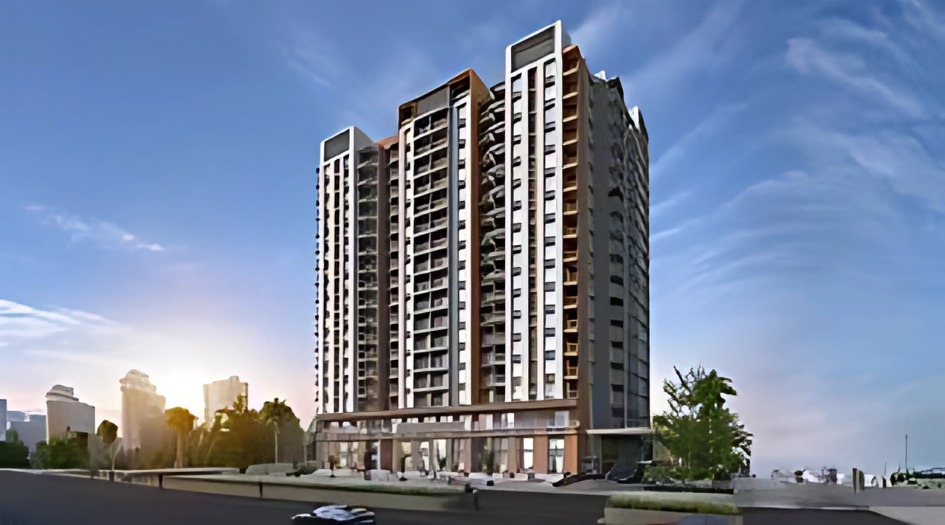
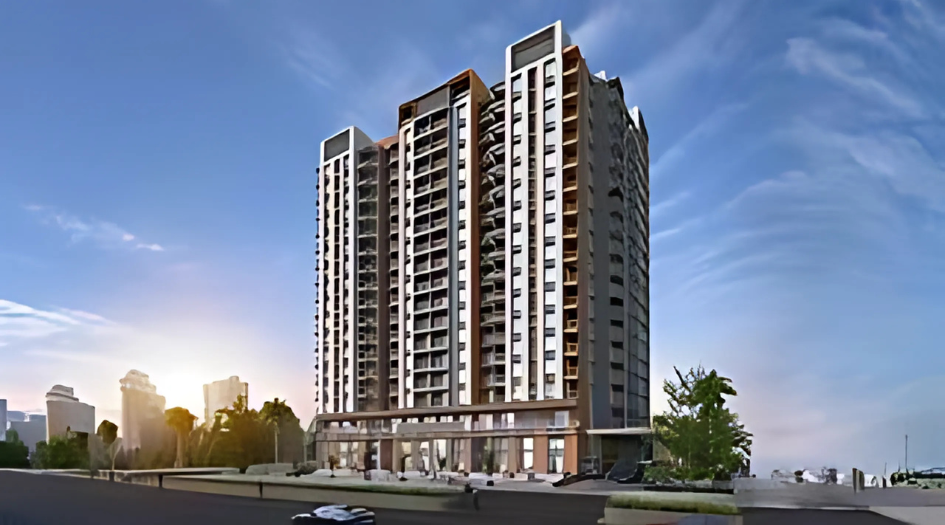
Gawade Galore Tathawade is a Project by Gawade Group situated in the most premium location of Tathawade, Pune. It offers 2 & 3 BHK Flats. Also, get the Floor Plan, Price Sheet, RERA ID, Reviews, Possession Timeline, Construction Status, Location Advantages, Address, Amenities, and specifications.
Galore by Gawade Group is an exclusive tower of 16 storeys. Gawade Tathawade Property Features Amenities like Club House, Jogging Track Image, Jogging Track, Children’s Play Area Image, Children’s Play Area, Power Backup Image, Power Backup, Senior Citizen Area Image, Senior Citizen Area, CCTV Camera Image, CCTV Camera, Rain Water Harvesting Image, Rain Water Harvesting, Car Parking Image, Car Parking, 24X7 Water Supply Image, 24X7 Water Supply, Fire Fighting System Image, Fire Fighting System.
Gawade Galore MahaRERA is P52100054930. Galore Tathawade Carpet area is 2 BHK- 783 sqft, 3 BHK - 994 sqft and Price is 90 L*.
Gawade Pune Property Internal Specification is FLOORING: Double charged vitrified flooring in all rooms, antiskid matt/satin finish tiles on balcony, antiskid matt on dry balcony, antiskid matt/satin finish tiles in all bathrooms; BATHROOMS: 1200 x 600 ceramic tiles on all bathroom walls, antiskid matt/satin finish tiles on all bathroom floors; KITCHEN: 300 x 600 ceramic tiles on kitchen wall, black polished granite kitchen platform, Aqua guard point in kitchen; DOORS AND WINDOWS: Both side laminated main door with mortise lock, both side laminated bedroom door with cylindrical/mortise lock; FINISHES: AAC blocks for external & internal walls, internal gypsum plaster with sand face back coat plaster, external sand faced plaster; ELECTRICAL: Adequate concealed electrical points, TV points in living/dining & master bedrooms, AC point in living & master bedrooms, geyser point in all bathrooms, provision for inverter, copper wiring - Polycab/Vinay/Equivalent brand, switches - Roma/Vinay/Equivalent brand; STRUCTURE: Earthquake resistant RCC framed structure.
Galore Tathawade has Excellent Connectivity to Ginger Pune Wakad: 3 mins, Hotel TipTop International: 5 mins, Life Point Hospital: 6 mins, Phoenix Mall of the Millennium: 6 mins, Sentosa Resorts and Water Park: 8 mins, The Orchid Hotel Pune: 10 mins, D-Mart Baner Road: 12 mins.
Gawade Galore's Address is next to the Centrum, Ashok Nagar, Tathawade, Pune, Maharashtra 411033.
Gawade Galore Overview

Project Name
Gawade Galore
Location
Tathawade, Pune
Developer Name
Gawade Group
TOTAL TOWERS
1
FLOORS
16 Storey
APARTMENTS
2 BHK, 3 BHK
AREA
783-994 Sqft
POSSESSION
Under Construction
RESEDENTIAL
PropertyGawade Galore Property Specification
| 2 Mins from Decathlon |
| Vastu Compliant Apartments |
| A single tower spread in an acre of land |
| Large sized 2 and 3 Bed Apartments |
| 2 Mins from Pune-Bangalore Highway |
| 16 storeyed residential towers with integrated a commercial development |
Configuration & Price Of Gawade Galore
| Type | Carpet Area (sq ft) | Price |
|---|---|---|
| 2 BHK | 783 sqft | 90 L* |
| 3 BHK | 994 sqft | 1.13 Cr* |
Gawade Galore Floor Plan
Gawade Galore Gallery
Elevation Images

Gawade-Gallore-Elevation
-21082025142217.png)
Gawade-Gallore-Elevation
-21082025142225.png)
Gawade-Gallore-Elevation
Sample Flat Photos
-21082025142235.png)
Gawade-Gallore-Elevation
External Amenities
- Club House
- Jogging Track Image
- Jogging Track
- Children’s Play Area Image
- Children’s Play Area
- Power Backup Image
- Power Backup
- Senior Citizen Area Image
- Senior Citizen Area
- CCTV Camera Image
- CCTV Camera
- Rain Water Harvesting Image
- Rain Water Harvesting
- Car Parking Image
- Car Parking
- 24X7 Water Supply Image
- 24X7 Water Supply
- Fire Fighting System Image
- Fire Fighting System
Internal Features
- FLOORING: Double charged vitrified flooring in all rooms, antiskid matt/satin finish tiles on balcony, antiskid matt on dry balcony, antiskid matt/satin finish tiles in all bathrooms.
- BATHROOMS: 1200 x 600 ceramic tiles on all bathroom walls, antiskid matt/satin finish tiles on all bathroom floors.
- KITCHEN: 300 x 600 ceramic tiles on kitchen wall, black polished granite kitchen platform, Aquaguard point in kitchen.
- DOORS AND WINDOWS: Both sides laminated main door with mortise lock, both side laminated bedroom door with cylindrical/mortise lock.
- FINISHES: AAC blocks for external & internal walls, internal gypsum plaster with sand face back coat plaster, external sand faced plaster.
- ELECTRICAL: Adequate concealed electrical points, TV points in living/dining & master bedrooms, AC point in living & master bedrooms, geyser point in all bathrooms, provision for inverter, copper wiring - Polycab/Vinay/Equivalent brand, switches - Roma/Vinay/Equivalent brand.
- STRUCTURE: Earthquake resistant RCC framed structure.

_-21082025142347.png)
Gawade Group
Gawade Group is a Pune-based property development company dedicated to creating projects that serve as valuable investments today and promise long-term growth in the future. The firm strongly upholds business ethics and transparency in every transaction, aiming to build lasting relationships with its customers. With a focus on delivering high-quality construction, Gawade Group strives to help homebuyers achieve their dream of owning a home, ensuring that no compromises are ever made on quality.
Enquire Now
Gawade Galore Construction Status
Gawade Galore Location
Gawade Galore Sales Gallery / Office Address & Experience Center
next to the Centrum, Ashok Nagar, Tathawade, Pune, Maharashtra 411033.
Gawade Galore MahaRera
Gawade-Gallore-P52100054930
The website project is registered under maharera.maharashtra.gov.in
Frequently Asked Question
Gawade Galore Tathawade is a premium residential project by Gawade Group in Pune, offering spacious 2 & 3 BHK apartments. The project is designed with high-quality construction and modern amenities, backed by the trusted name of Gawade Group.
The project offers 2 BHK apartments with a carpet area of 783 sq.ft priced at ₹90 L*, and 3 BHK apartments with a carpet area of 994 sq.ft priced at ₹1.13 Cr*.
Gawade Galore is registered under MahaRERA with ID P52100054930. The project is built on an earthquake-resistant RCC framed structure ensuring safety and durability.
The project enjoys excellent connectivity, located just 3 mins from Ginger Pune Wakad, 5 mins from Hotel TipTop International, 6 mins from Phoenix Mall of the Millennium, 8 mins from Sentosa Resorts and Water Park, 10 mins from The Orchid Hotel Pune, and 12 mins from D-Mart Baner Road.
The information provided on this website is intended exclusively for informational purposes and should not be construed as an offer of services. This site is managed by a RERA authorized real estate agent namely Digipace Consulting (OPC) Private Limited (Registered Agent bearing RERA No: A51700026634).
This website is a digital promotional showcase managed by
Digipace Consulting (OPC) Private Limited,
an independent, MahaRERA-registered real estate agent bearing
MahaRERA Real Estate Agent Registration No. A51700026634.
The project showcased herein, Gawade Galore, is a registered real estate project developed by Gawade Group, bearing MahaRERA Project Registration Number: Gawade-Gallore-P52100054930. All project-related particulars, including specifications, configurations, dynamic floor plans, and layout designs, are provided for consumer awareness and initial guidancee.
The text, representations, layout diagrams, and computer-generated mockups or images used on this portal are artist impressions and are indicative only. The final terms, pricing structure, dynamic stock availability, and specific project timelines are subject to change as per the promoter/developer’s updates or market modifications. In strict alignment with the Real Estate (Regulation and Development) Act, 2016 (RERA), all buyers are encouraged to independently verify all verified files, sanctioned building plans, and project progress statuses on the official MahaRERA website at https://maharera.maharashtra.gov.in under the registered project number before making any booking or financial commitment.
Digipace Consulting (OPC) Private Limited functions purely as an authorized sourcing/facilitating partner and shall not be held liable for any unilateral alterations made by the developer to the underlying layout or project construct.